
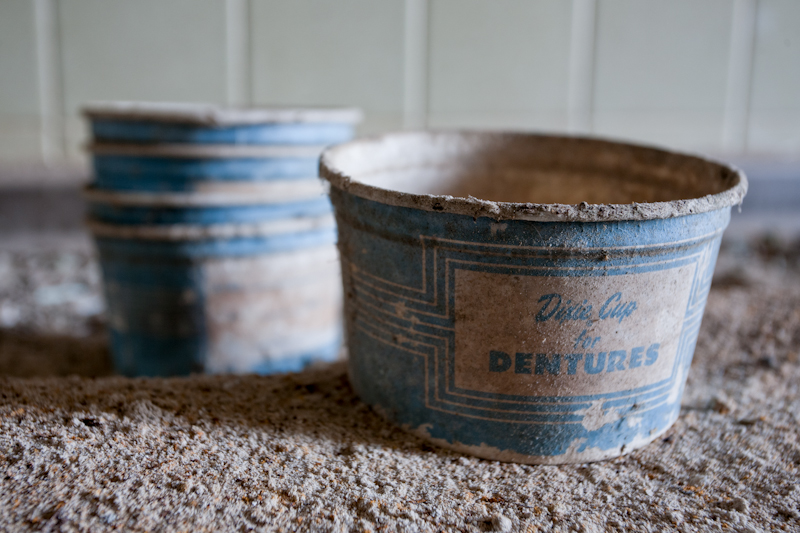
Denture cups left behind at a New York Sanatorium.
Photo: "Kitchenaid"
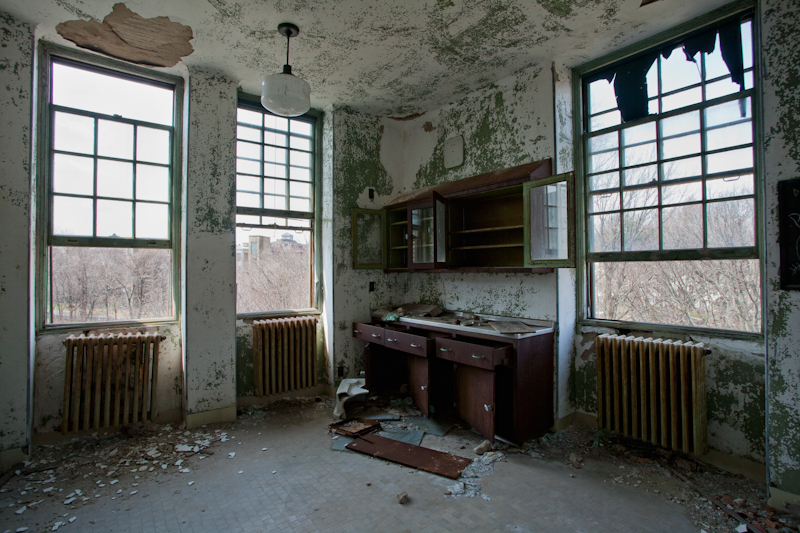
The Children's Hospital at a New York Sanatorium was constructed in the 1930's, a few decades after the original campus was constructed in 1913.
Photo: "Blackberry Jam"

Night, 160 second exposure. Lit by moonlight & ambient light.
Photo: "An Inner Turmoil"

The Middletown State Homeopathic Hospital opened for patients in April, 1874. This building was used as a dormitory building and contained day rooms and a seclusion wing.
Photo: "French Hang-Over"

Novel left behind inside the Children's Pavilion at a New York Tuberculosis Sanatorium.
Photo: "Emotional Flood"
This is a teaser image from my next historical blog post...

Flooded triple patient room inside the Mont Alto Sanatorium.
The Mont Alto Sanatorium opened in 1940 in Franklin County, Pennsylvania. This building began as a Children's Preventatorium and remained as such for 16 years. The building then became a home for mentally retarded women until 1965 when it housed geriatric patients until closing in 1985.
Photo: "Regimented"

The Kings Park Lunatic Asylum was established in 1885 as an extention to the Brooklyn County Hospital. When the need for mentally ill facilities grew, the hospital was handed over to New York State. They helped facilitate the growth of the hospital campus, turning it into a self-sufficient community.
Photo: "Diced"

Patient Room in Building 93
This 12 story building at Kings Park Psychiatric was constructed in 1939 as an geriatric infirmary and drug treatment building.
Photo: "Duplicity"

The entrance to the Heritage Inn at Rough & Ready Island, a communications outpost for submarine actvities during the Cold War.
Photo: "Mystify"

Weston State Hospital in West Virginia was built by Richard Andrew and followed the Kirkbride plan. It was constructed between 1858 an 1881 and is the largest hand-cut stone building in North America.
Photo: "Mars"

A day room inside one of the dorm buildings at Middletown Homeopathic State Hospital in NY. This building contained a seclusion wing and day rooms, such as this one, on each of the three floors.
Photo: "Crisp"

Sun porch of the Children's Ward at Sea View Tuberculosis Hospital.
This ward was built a few decades after the original campus opened in 1913. It was constructed in such a way that all patient areas were bright and had good circulation of fresh air.
Photo: "Transpose"

Rough & Ready Island in Stockton, California served as a major communications outpost for submarine activities in the Pacific during the Cold War. It opened in 1944 and closed in 1996 during the Base Realignment and Closure Commission.
Photo: "Breeze"
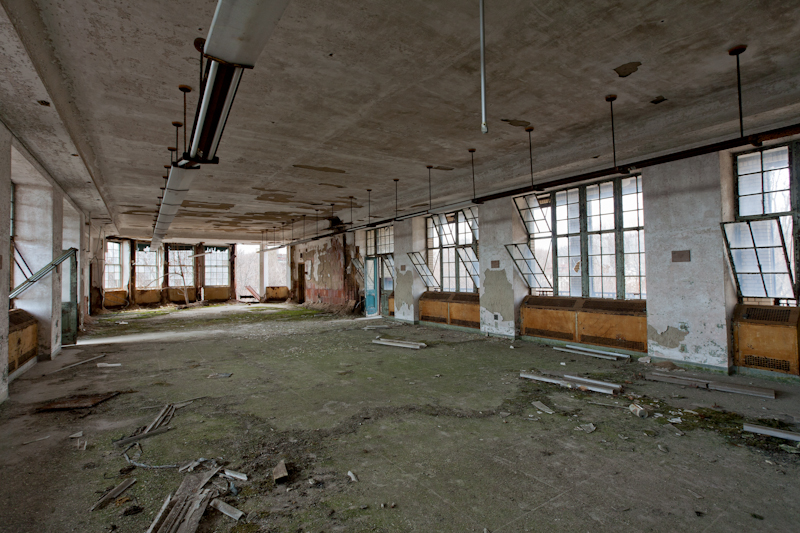
The children's preventorium at New York Sanatorium in New York was built sometime after the original campus in 1913. The wards were constructed in such a way to allow for maximum light and air to reach the patients.
Photo: "Lead Me On"

This New York Sanatorium complex opened in 1913. It was built on elevated land and the wards were dispersed into a fan-shaped arrangement with balconies and sun rooms providing light and air for the patients, two of the main treatments for tuberculosis.