

A fern grows out of the wheel well of an abandoned crane at the Kaiser Drydocks in Richmond, California.
Photo: "Sprawling

San Francisco at night, taken from Alcatraz during the June Nocturnes excursion.
Photo: "Sun Porch"

Sun porch in the building 1 of the women's wards at this New York Tuberculosis Hospital.
In the 20th century, treatment for tuberculosis was based on ample light and fresh air. Sun porches were constructed in most tuberculosis hospitals as it was believed they would help ail those infected with the diseases.
Photo: "No.7"

The No.7 Allis-Chalmers 5-story vertical triple expansion pumping engine at the Hackensack Waterworks.
Photo: "Salmon Patient Room"

Patient room inside the Salmon Building at Norwich State Hospital.
Norwich State Hospital, constructed in 1904, was Connecticut's second public insane asylum. The Salmon building, next to one side of the Administration building, once housed the male criminally insane. The design of the ward was such that a number of doors were installed inside the hallway and for one door to be unlocked, the previous door must be closed and locked. This helped to ensure that during the 70 years of operation, not a single patient escaped from this ward.
Photo: "St. Mary's Chapel"

The Abbey building of the St. Mary's Convent on Mount St. Gabriel was constructed in 1876. The chapel on the second floor was once responsible for providing services for the ailing nuns residing within the Abbey.
(More information and photos at The Kingston Lounge)
Photo: "Pull and Turn"
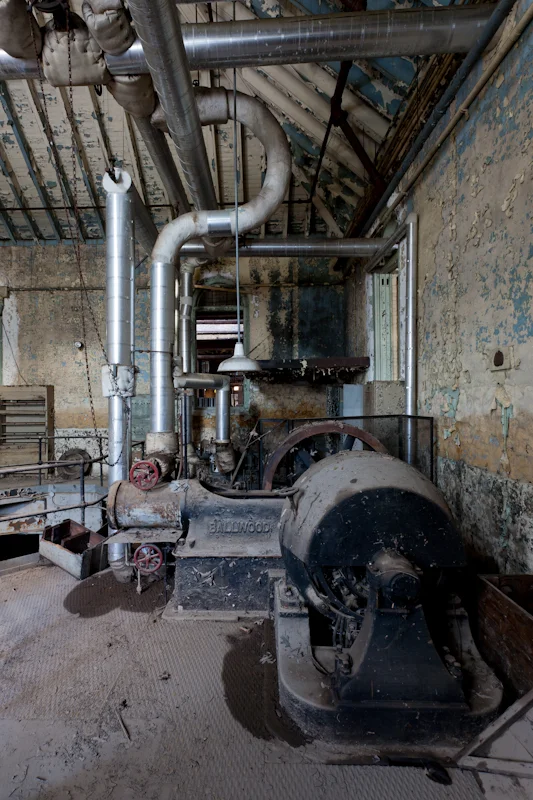
The Hackensack Water Co opened this plant in 1882. The facility supplied drinking water to the surrounding county and remained in operation for over 100 years until the plant was abandoned in 1993.
Photo: "Tough"

The Salmon building at Norwich State Hospital in Connecticut was designed as a male forensics building, housing the criminally insane deemed 'not guilty' by reason of insanity. Each window contained prison style metal bars and a heavy mesh screen. In the 70 years Norwich was in operation, no patients escaped from the Salmon ward.
Photo: "Creep Part II"

Building 93 at Kings Park Psychaitric was constructed in 1939 and was designed as a geriatric infirmary and drug treatment center. The design was such that the building had a very small footprint to allow for light to enter each room as well as the hallways.
Photo: "Floral Centerpiece"

Artwork inside the Quad Buildings at Kings Park Psychiatric Hospital in Long Island, New York.
Photo: "Laundered"
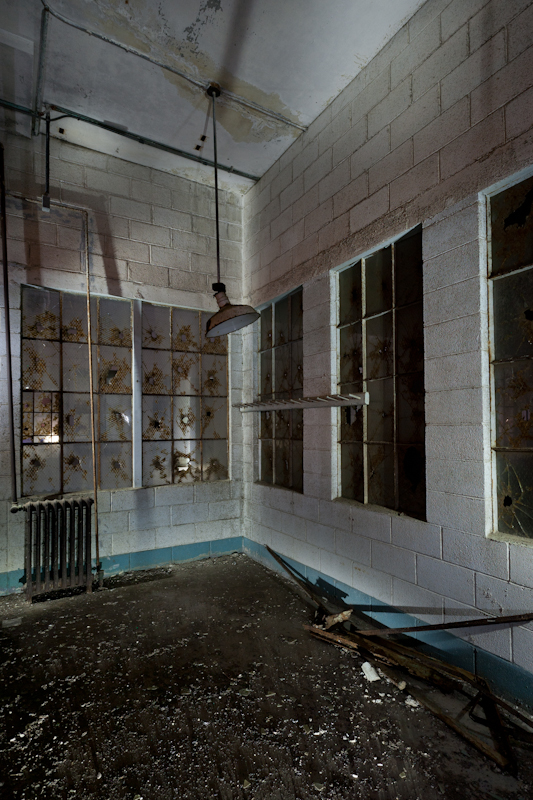
Inside the New Industries building at Alcatraz.
Built in the 1940's, prisoners washed laundry for the government. At one time, it was the largest laundry facility on the West Coast.
Photo: "Dimples"
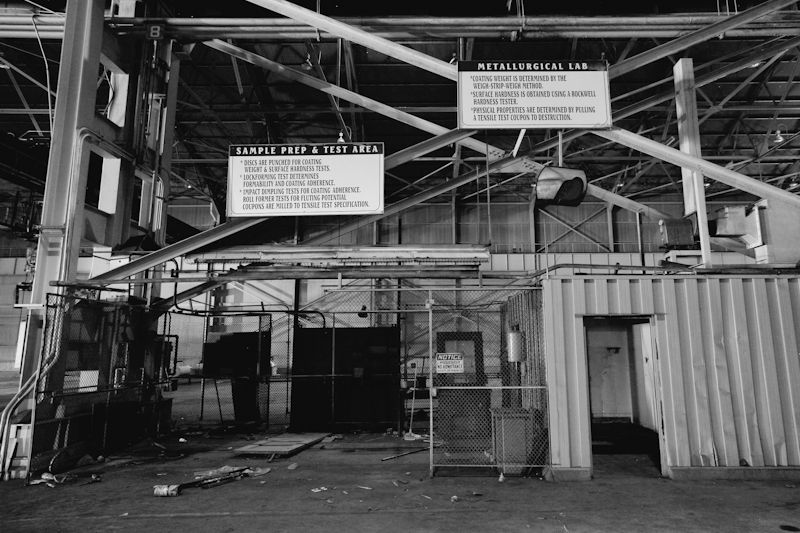
Inside the factory at the abandoned Steelscape Inc plant in Richmond, California. This place once manufactured thousands of pounds of coated steel coils.
Photo: "Spinning"

Broken wheelchair inside the Children's Pavilion at a New York Sanatorium.
Photo: "E"

Hallway inside the main building at Weston State Hospital.
Weston State Hospital was opened to patients in 1864. Originally designed to house 250 patients in solitude, Weston State reached 717 patients by 1880.
Photo: "Rec Yard"

Inside the recreation yard at Alcatraz. (Night. 105 seconds. Lit by moonlight & ambient light.)
Throughout the years of Alcatraz operation, the rules for the recreation yard changed. At one point, inmates were only allowed to spend a few hours on Saturdays and Sundays in the yard. During the later years, they were able to spend all day throughout the entire weekend playing basketball, handball, bridge or just chatting with other inmates.